
Casement or Sliding: Which Window Fits Five Common Floor Plans
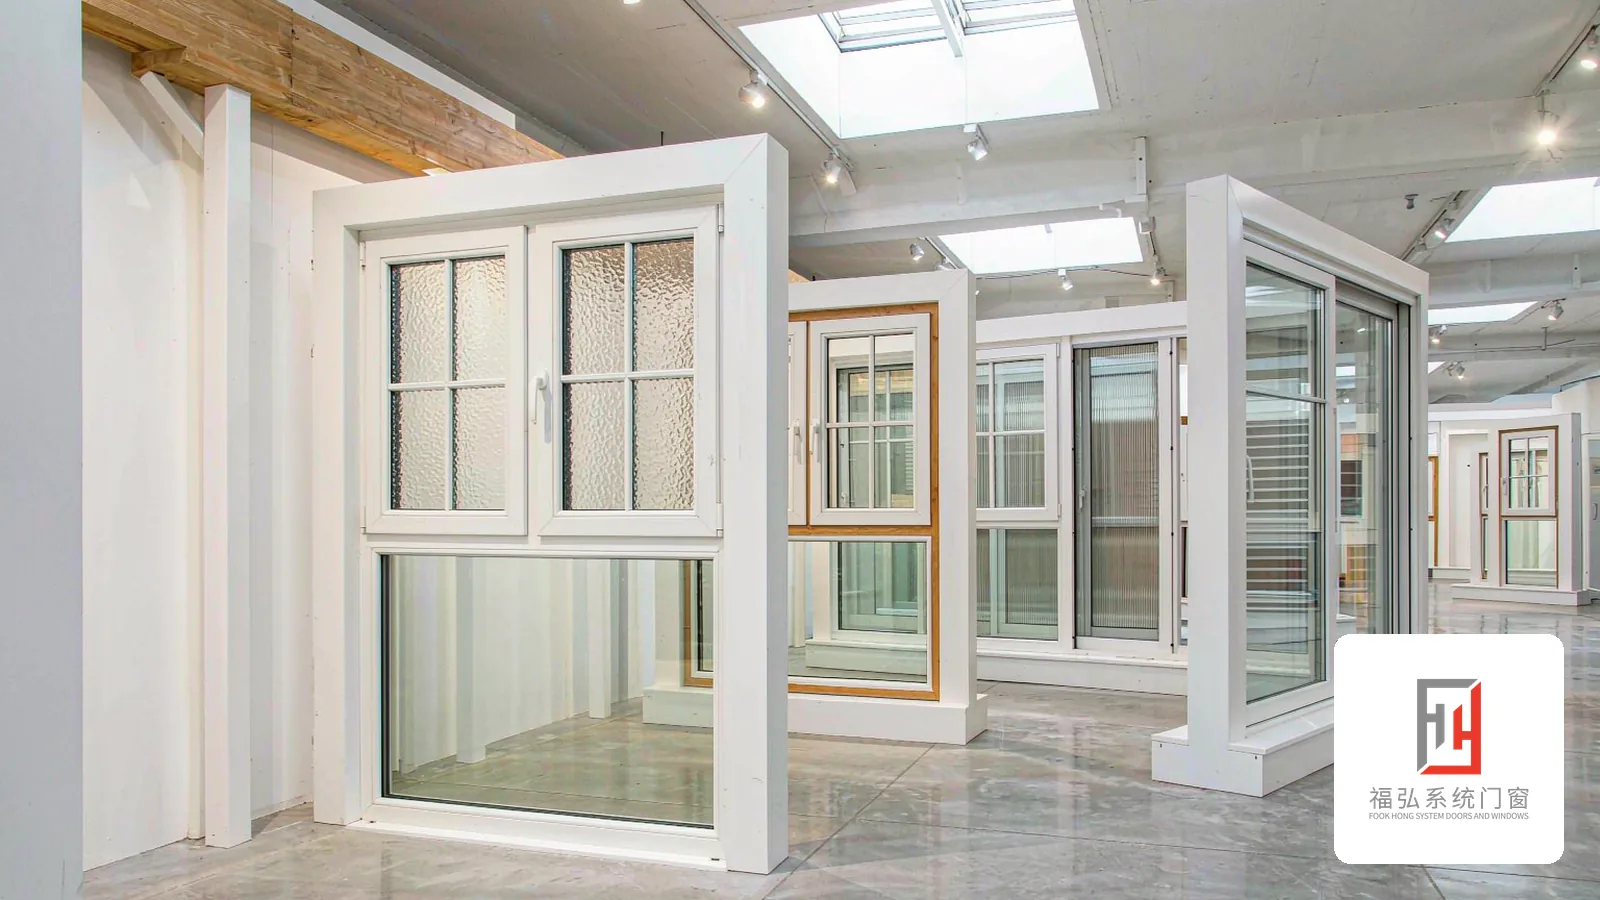
Neither casement nor sliding windows are universally better — it depends on the room. This guide gives a recommendation for bedrooms, living rooms, balconies, kitchens and bathrooms, with the reasoning.
Every showroom visitor asks the same question: casement or sliding? It is like asking whether a saloon or an SUV is better — it depends on the job. Casements seal better and offer tilt ventilation, but they occupy wall (outward) or room (inward); sliders save space but are inherently weaker on sealing and insulation. Here is a room-by-room recommendation.
Bedrooms: tilt-and-turn casement. Bedrooms demand the best acoustics, insulation and air-tightness, and all three are casement strengths — perimeter locking points compress the seals in a way sliders cannot. Tilt mode solves night and rain ventilation without draughts. One caveat: inward sashes need curtain clearance — leave at least 150 mm for the curtain box.
Living rooms: decide by opening width. Up to 1.8 m, use fixed panes with one casement vent. Beyond 2.4 m, keep fixed glass dominant with casements at the ends; avoid sliders on wide spans — heavy sashes wobble and their rollers wear. Consider a lift-and-slide door for the balcony junction: the lift-then-slide action compresses the brush seals properly and outperforms ordinary sliders on both insulation and acoustics.
Balconies: two cases. A utility balcony for drying laundry works fine with ordinary sliders at low cost. A balcony enclosed into the living space should be built to living-room standard — casement plus fixed with Low-E glazing — because it will be judged as a room, and a sweltering, freezing balcony is the most common cause of rework.
Kitchens: sliders or a large casement vent, for a practical reason — cooking with oily or wet hands, one-handed sliding beats unlocking and turning a handle. Align the sill with the countertop so the vent sits above the hob for the best smoke extraction.
Bathrooms: privacy and ventilation first — frosted or fluted glass, outward or sliding opening. Mind the ceiling: bathroom windows usually sit below the suspended ceiling, so tell the surveyor the ceiling height to keep sashes clear.
The general rule: spend casement money where quiet and comfort matter (bedroom, living room), use sliders where one-handed ventilation matters (kitchen, utility balcony), and let the site decide bathrooms. Mixing opening types in one home is perfectly normal — it means the specification follows the space, which is exactly how the budget should be allocated.